
From inspiration
to a considered plan.
Know what to discuss, what to prepare, and which details to confirm as your countertop project takes shape.
Discuss your project ↗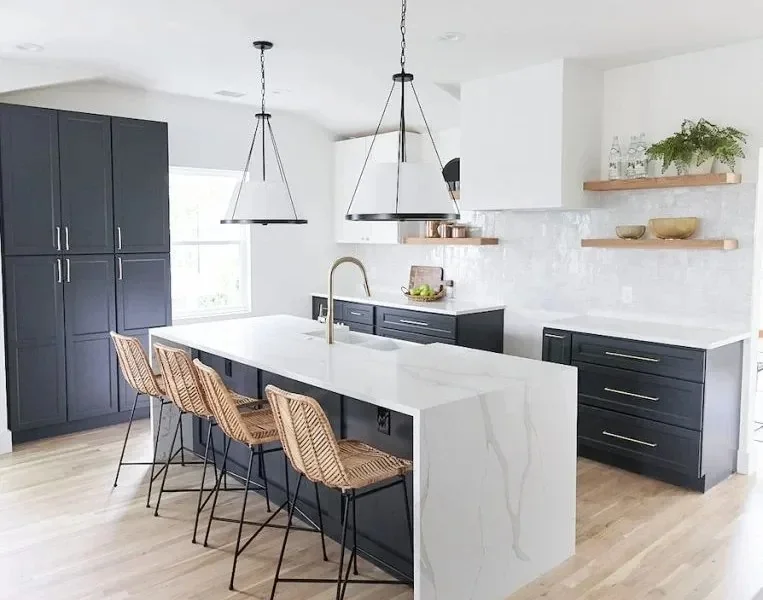
How to start a countertop project
Begin with your project location, rough dimensions, material preferences and photos or drawings. Discuss your quote, final measurements, scope and schedule before making arrangements with other trades.
Upload plans for a quote ↗Share your vision
Tell us about your space, priorities, and budget. Photos or drawings help start the conversation.
Explore your material
Compare stone, color, movement, and care to find the right fit for your space.
Refine the details
Review measurements, edges, cutouts, seams, and what your project quote includes.
Bring it together
Confirm the plan, timing, and responsibilities so you know what happens next.
Bring a few ideas.
We’ll start there.
Cabinet plans or a dimensioned sketch are a useful starting point. Photos of the room, cabinetry and floor samples, sink preferences, and inspiration images help make the conversation more productive.
Tell us your project location, intended use, preferred material, and target schedule. Early sketches help with initial discussion; final measurements and specifications must be confirmed before fabrication.
Upload your drawings ↗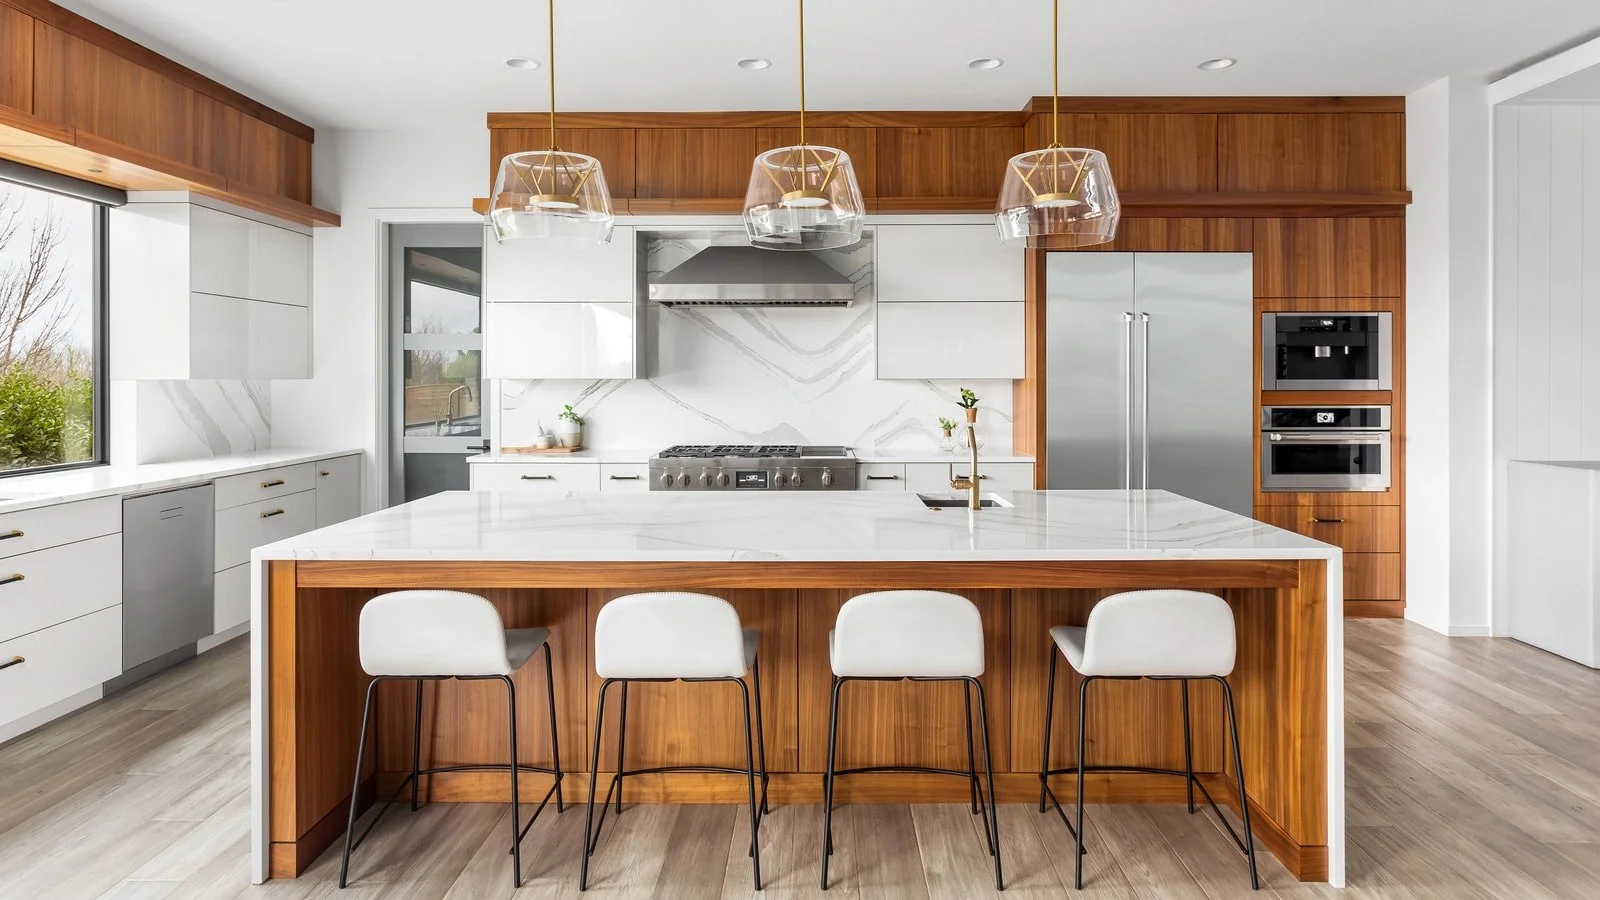
Confirm your selection
Review the actual slab or product, finish, thickness, edge, and layout.
Confirm the scope
Ask what is included for removal, disposal, measurement, fabrication, installation, and plumbing.
Confirm the sequence
Coordinate cabinet readiness, trade responsibilities, access, and a realistic schedule.